
Studio Annex
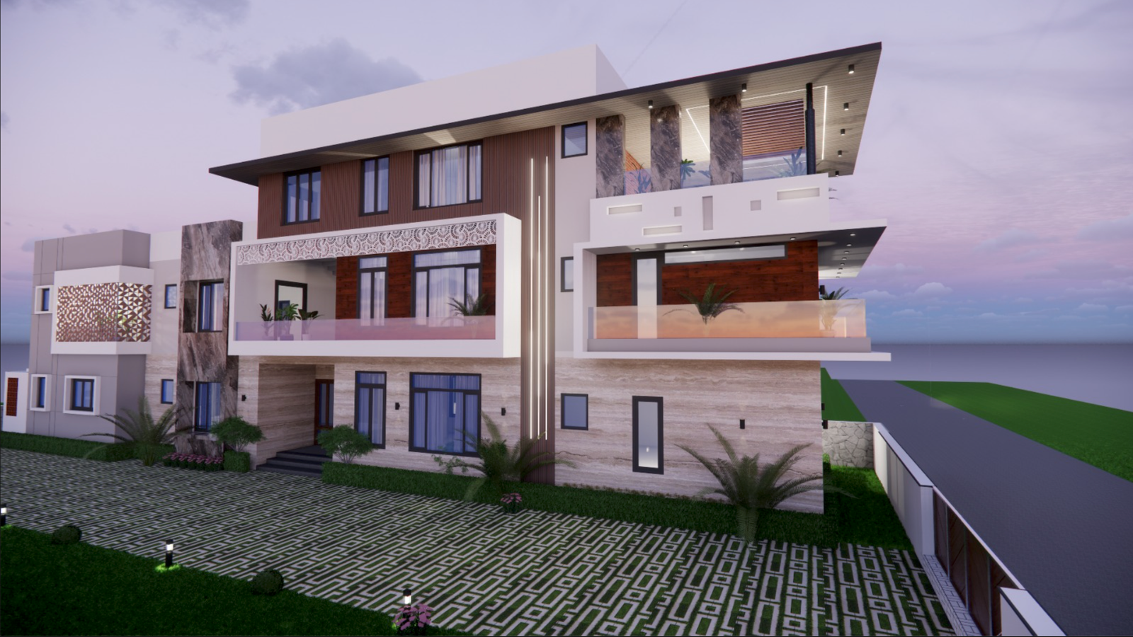
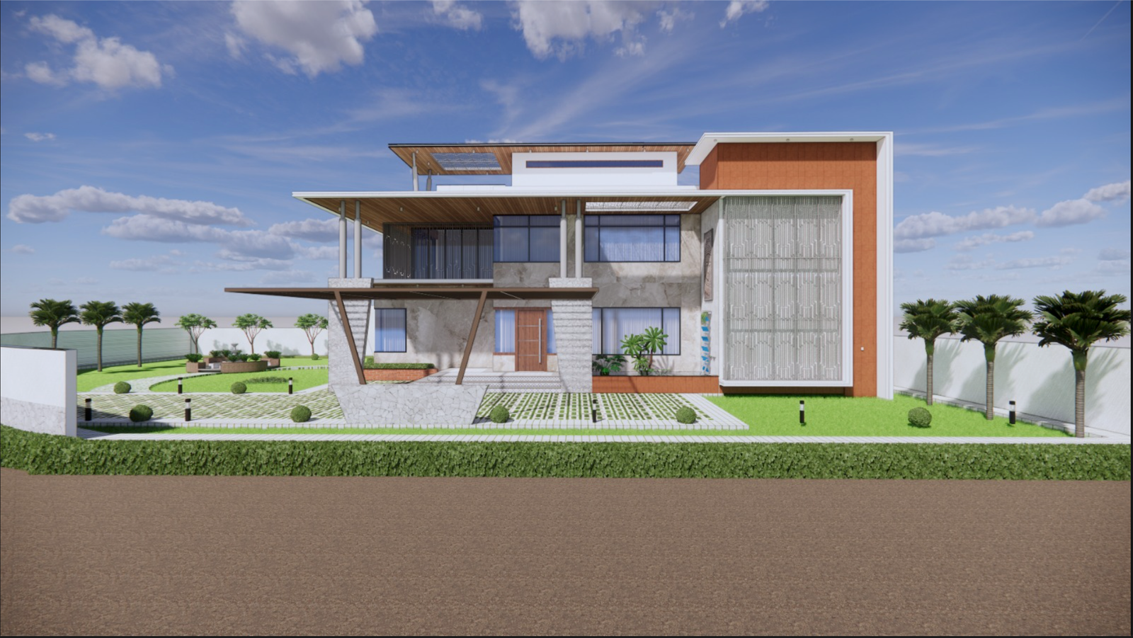
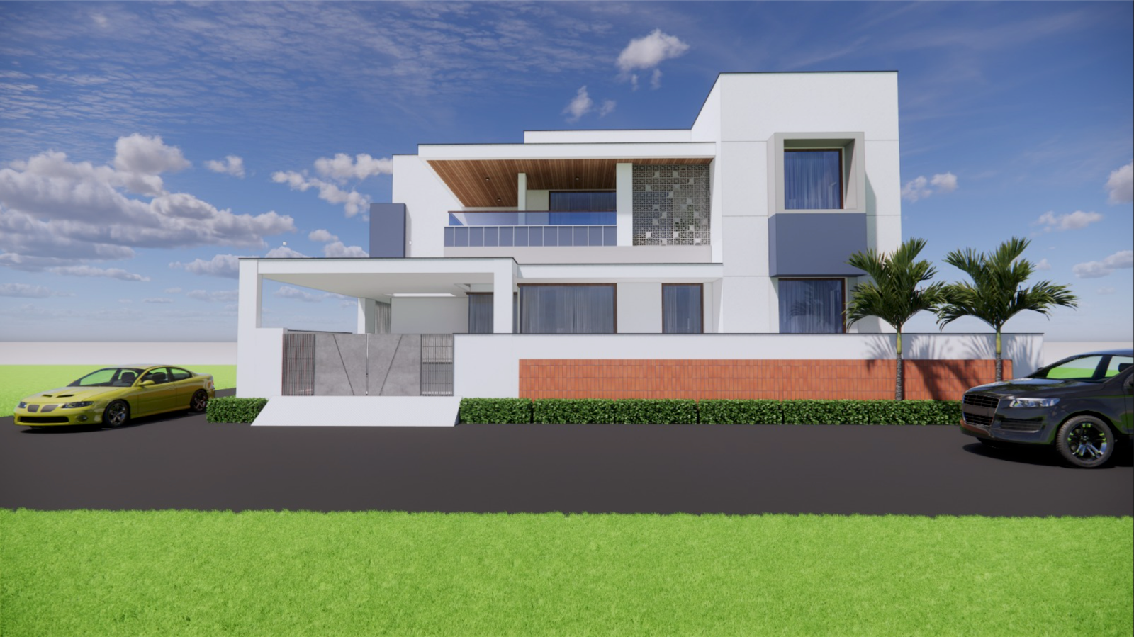
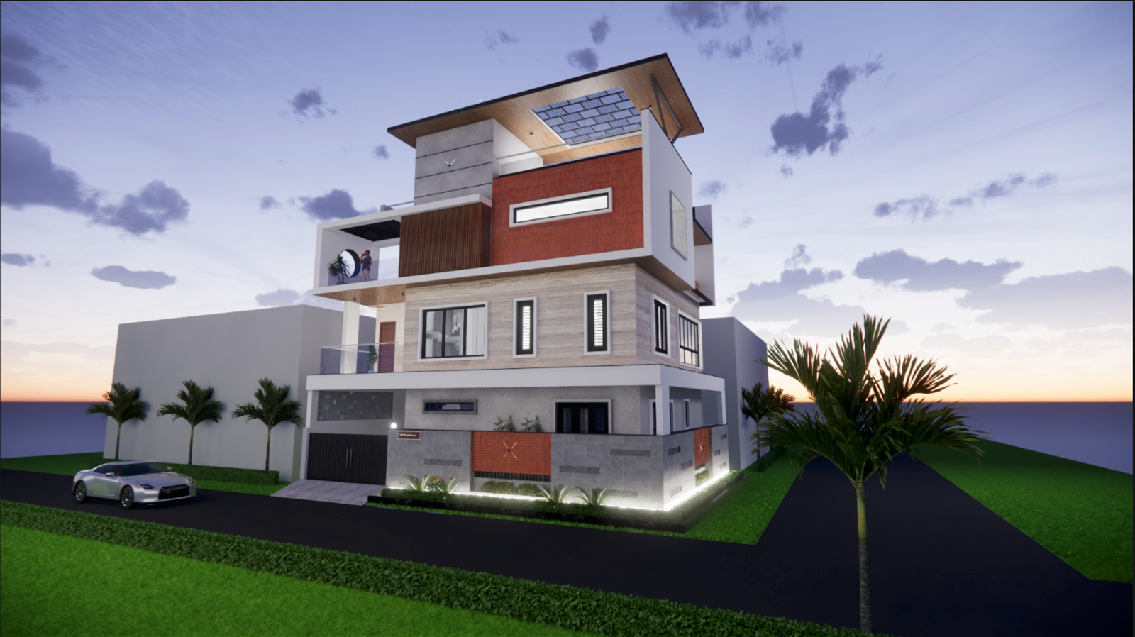
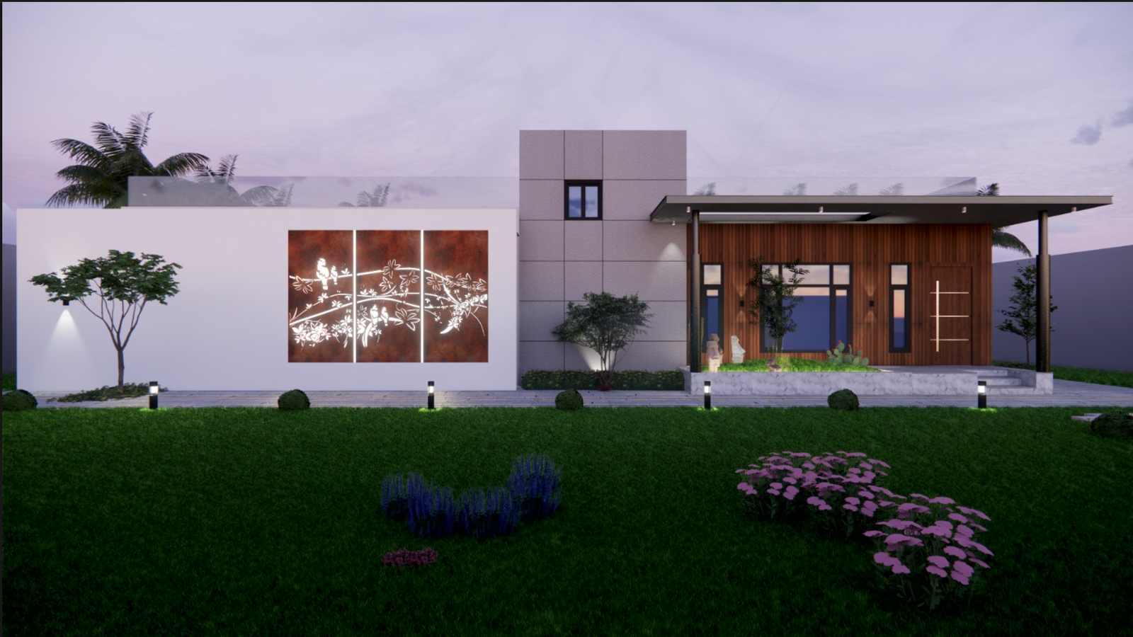

Key Features
- Sensory-responsive design:
- Soft and diffused lighting to prevent sensory overload and create a calming ambience.
- Muted colour palettes that support a tranquil environment.
- Acoustically balanced spaces to reduce stress and maintain a peaceful setting.
- Tactile surfaces and materials: textures on walls, floors, and sensory gardens create a multisensory experience.
- Open spaces and green landscapes: gardens and community areas support relaxation, social interaction, and emotional well-being.
- Community focus: shared spaces encourage residents to engage with each other in a supportive environment.
- Intuitive navigation: clear architectural flow makes movement through the facility straightforward and stress-free.
- Technological integration: modern safety, security, and assistive systems support daily routines and independence.
- The design creates a human-centric environment that promotes inclusivity, sensitivity, belonging, and comfort.
Studio Annex
Project Type
Commercial
Location
Karur
Client
Private Client
Project Status
Concept
Plot Area
4.79 acres
Built-up Area
2,23,660 sq.ft
Structural Consultant
RK Consultants
Landscape Consultant
Reading Grounds
MEP Consultant
Skyline Electro
Team
Divya Ethirajan, Pramoad Jaiswall, Keins Prajapati, Yash Singhi, Nadeem M